
Ganga Nine Zero's amenities are built around the same low-density philosophy as its master plan — fewer apartments per floor, more space given over to shared, resort-style facilities. Here's everything on offer, and a look at Ganga Realty, the developer behind the project.
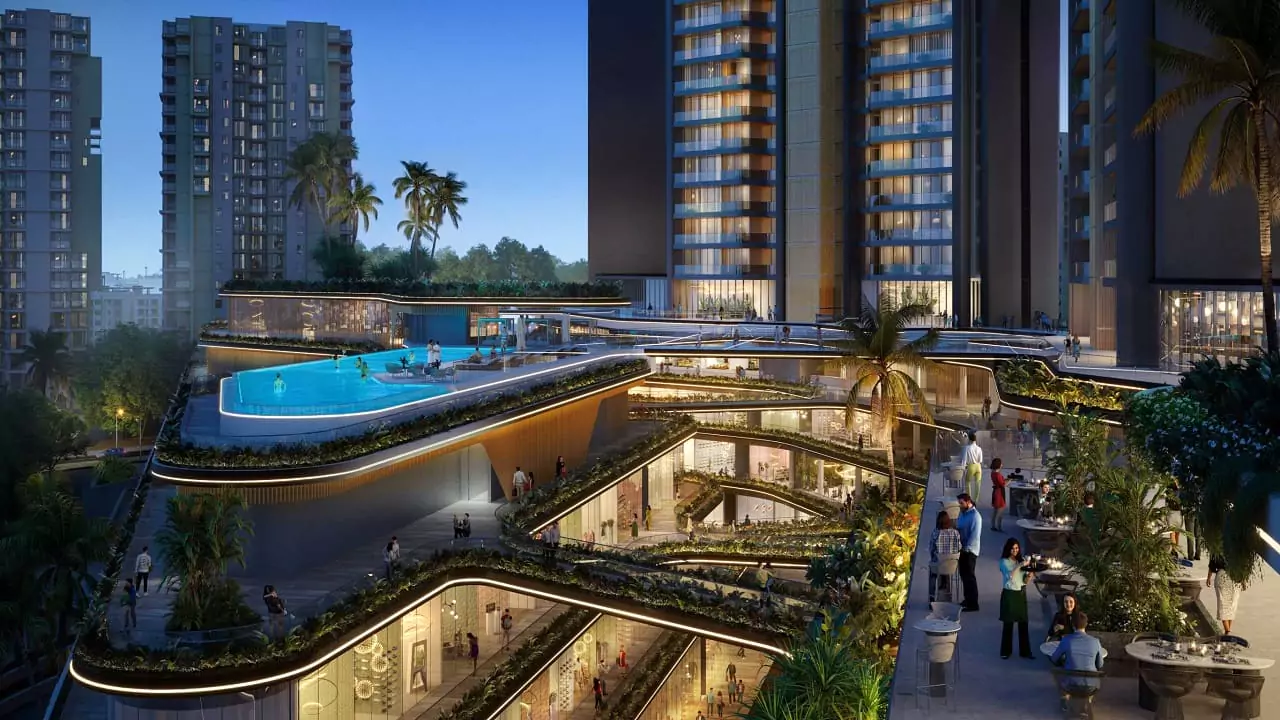
Amenities at Ganga Nine Zero
Eight core amenities are planned across the development, each accessible to residents of all 3 towers.
Want to see the amenities deck layout in detail?
Get Amenities BrochureAbout Ganga Realty
Ganga Realty is a Gurgaon-based developer focused on international-standard projects, customer-centric development and excellence in every build — from the location of a development and the landscaping of its surroundings, to construction quality, floor space efficiency and ongoing maintenance of facilities after handover.
Ganga Nine Zero — also marketed as Ganga Liv 90 — carries that philosophy forward: a low-density master plan of only 3 towers on roughly 4.5 acres, contemporary 3 BHK + Utility layouts, and base-specification eco-friendly features such as rainwater harvesting and energy-efficient lighting, rather than offering them as paid upgrades.
Quick Answers
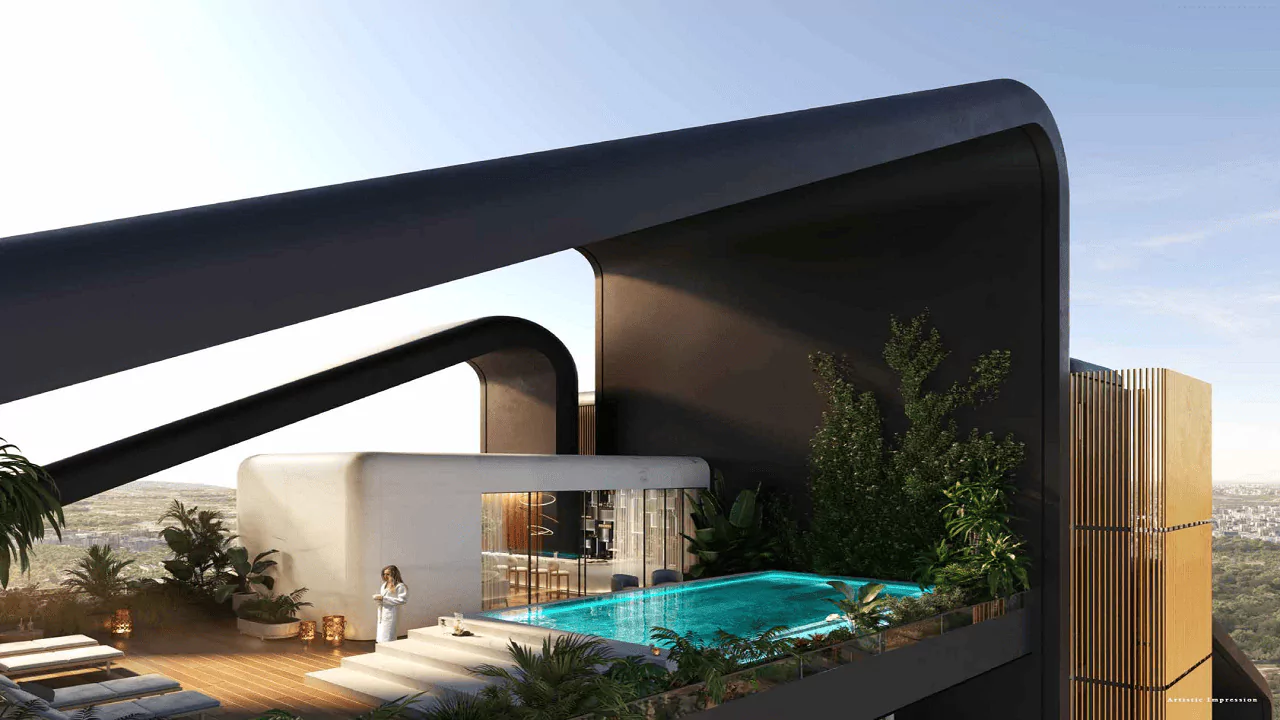
Ganga Nine Zero offers a rooftop infinity pool, indoor games room, dedicated car parking, kids' club house, indoor gym, a separate club house, a jogging track and a meditation zone — all set within the project's low-density, landscaped master plan.
Ganga Nine Zero is developed by Ganga Realty, a Gurgaon-based developer known for international-standard planning and a customer-centric approach, covering everything from location and landscaping to construction quality and ongoing facility maintenance.
Project Gallery
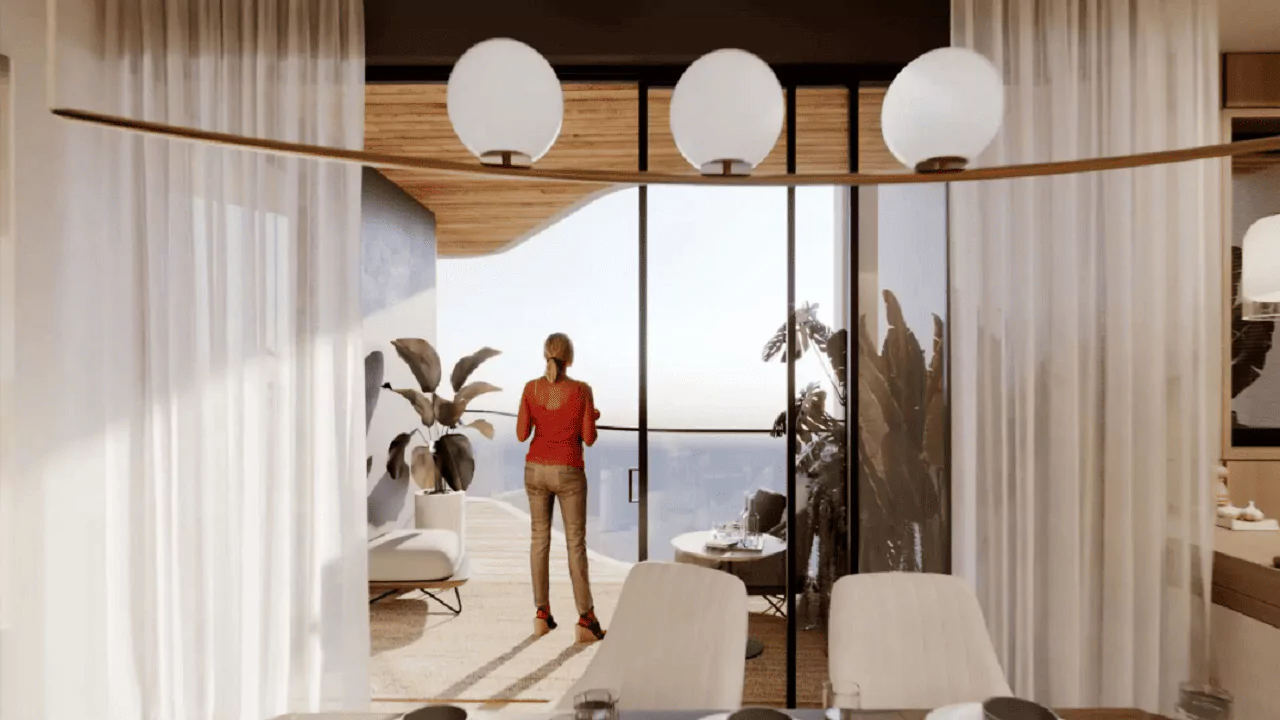
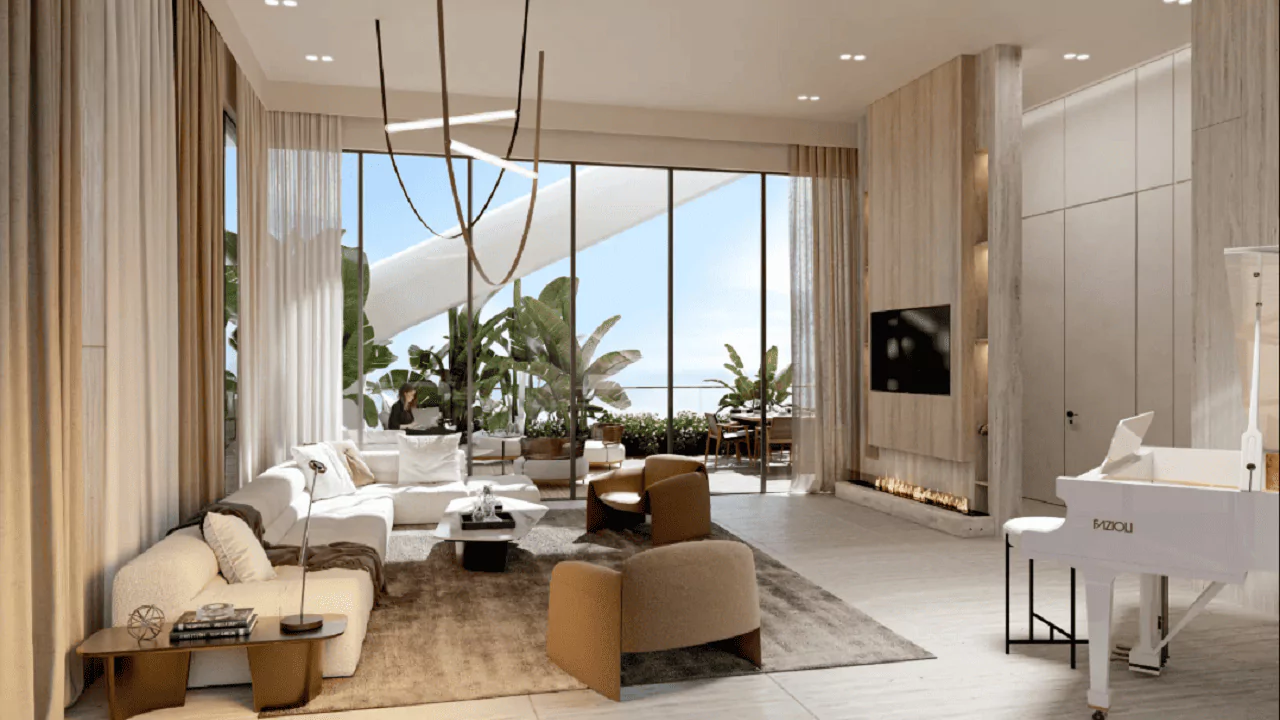
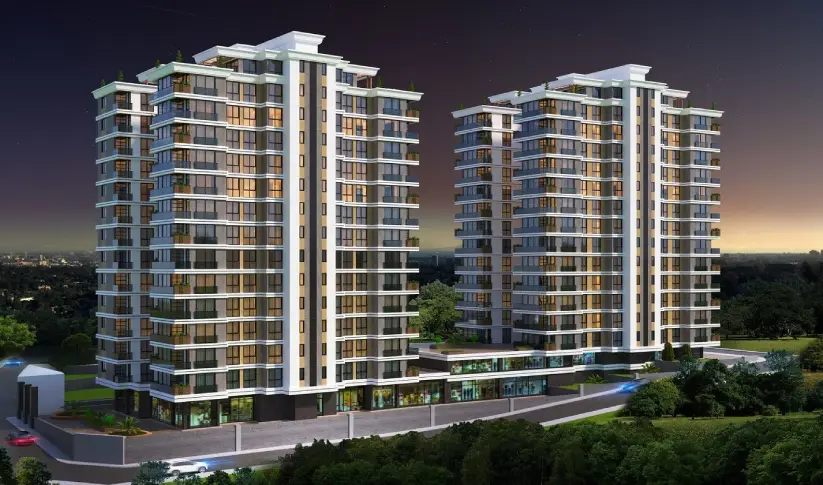
A closer look at the amenity decks and landscaped greens planned for residents.
Want to compare amenities against other Sector 90 launches?
Talk to Our TeamThings to Verify Before Booking
- Whether amenity access (pool, clubhouse, gym) is included in the base price or charged as separate club membership
- Current RERA registration status (see our FAQ page for the latest status)
- Maintenance charges applicable once amenities and common areas are operational
- Timeline for amenity handover relative to apartment possession
For the full project specifications and floor plans, see our Complete Project Overview and Floor Plan & Master Plan guide. For the exact cost and installment schedule, read our Price & Payment Plan Guide.
Ready to see the amenities deck and floor plans together?
Request Callback