
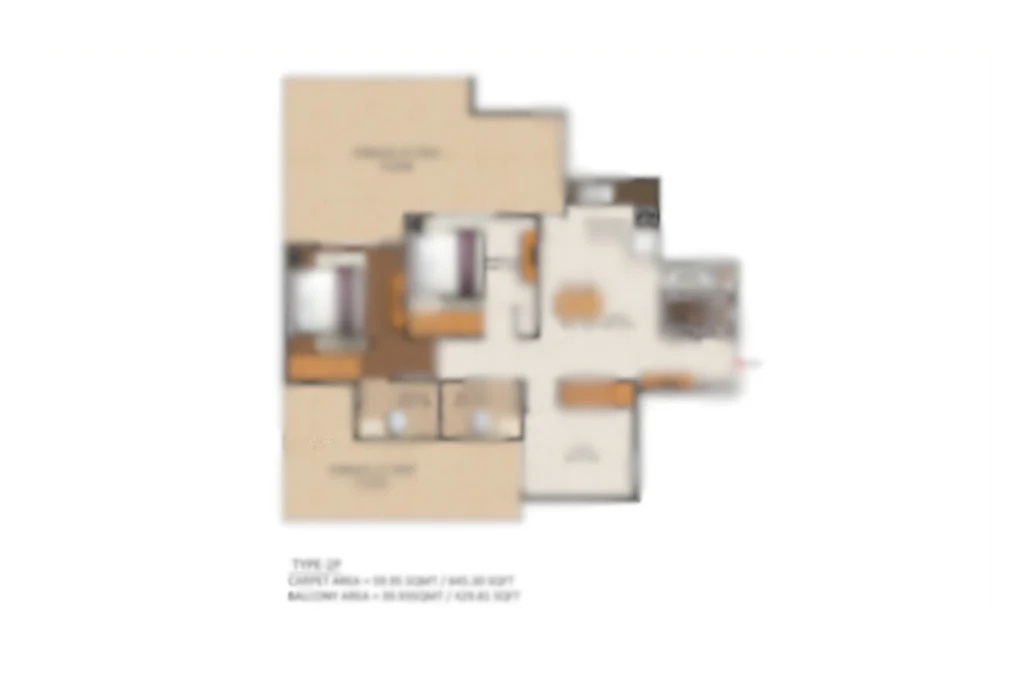
Every unit at Ganga Nine Zero is a 3 BHK + Utility residence of approximately 1850 sq.ft.*, offered across two floor plan types — Type 1 and Type 2. Both sit inside the same low-density master plan: just 3 towers of G+33 floors on roughly 4.5 acres, with only 4 apartments per floor throughout the development.
3 BHK + Utility Floor Plans — Type 1 & Type 2
Both floor plan types offer the identical configuration and super area — the difference between them is unit orientation and position within the tower, not size or room count. Compare both layouts below before you shortlist a specific tower and floor.
Want to know which type is available on your preferred floor?
Check AvailabilityMaster Plan — 4.5 Acres, 3 Towers, Low-Density Layout
Ganga Nine Zero's entire master plan is built around one idea: keep the footprint light relative to the land. Across roughly 4.5 acres, only 3 towers rise to G+33 floors, and every floor holds just 4 apartments — a genuinely low-density format at this price point in New Gurugram. The layout leaves the rest of the site for wide internal roads, landscaped greens and a central clubhouse.

Quick Answers
Both Type 1 and Type 2 offer the identical 3 BHK + Utility configuration and super area of approximately 1850 sq.ft.* — the difference is in unit orientation and positioning within the tower, not size or layout quality. Ask our team which type is available in your preferred tower and floor.
Ganga Nine Zero is planned across approximately 4.5 acres with only 3 towers of G+33 floors and just 4 apartments per floor, keeping the built footprint deliberately low relative to the open, landscaped land around it.
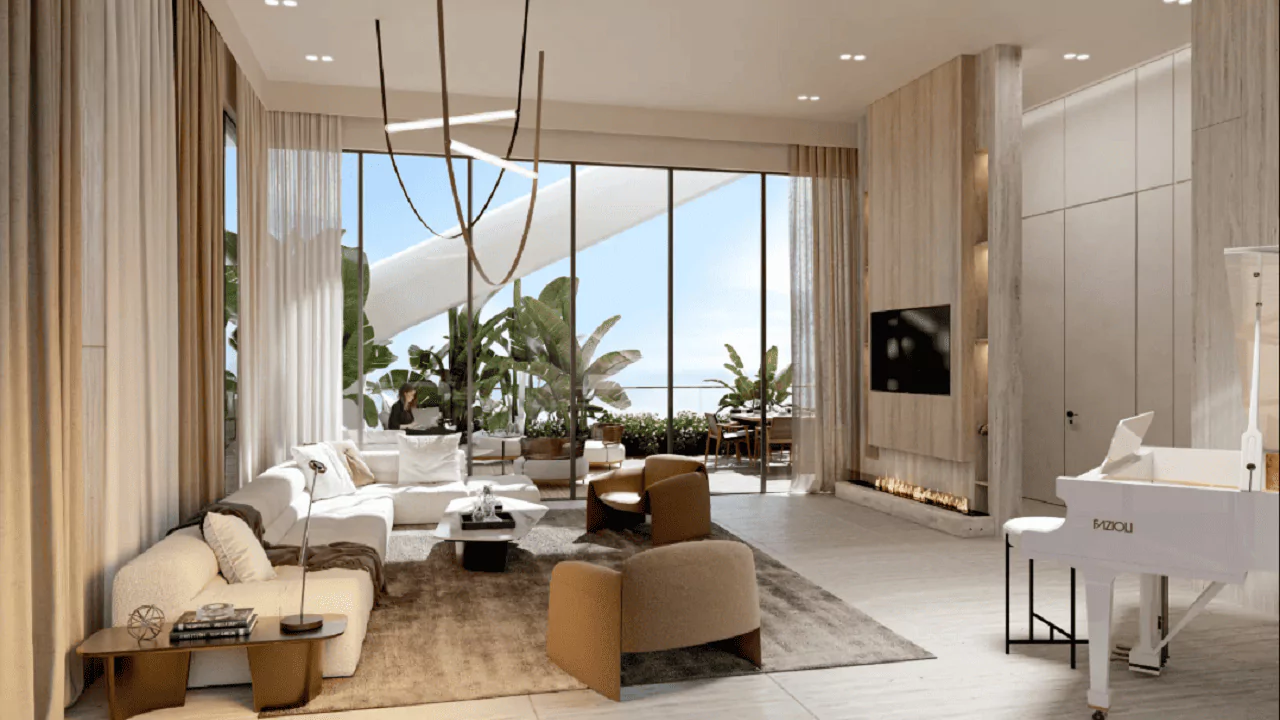
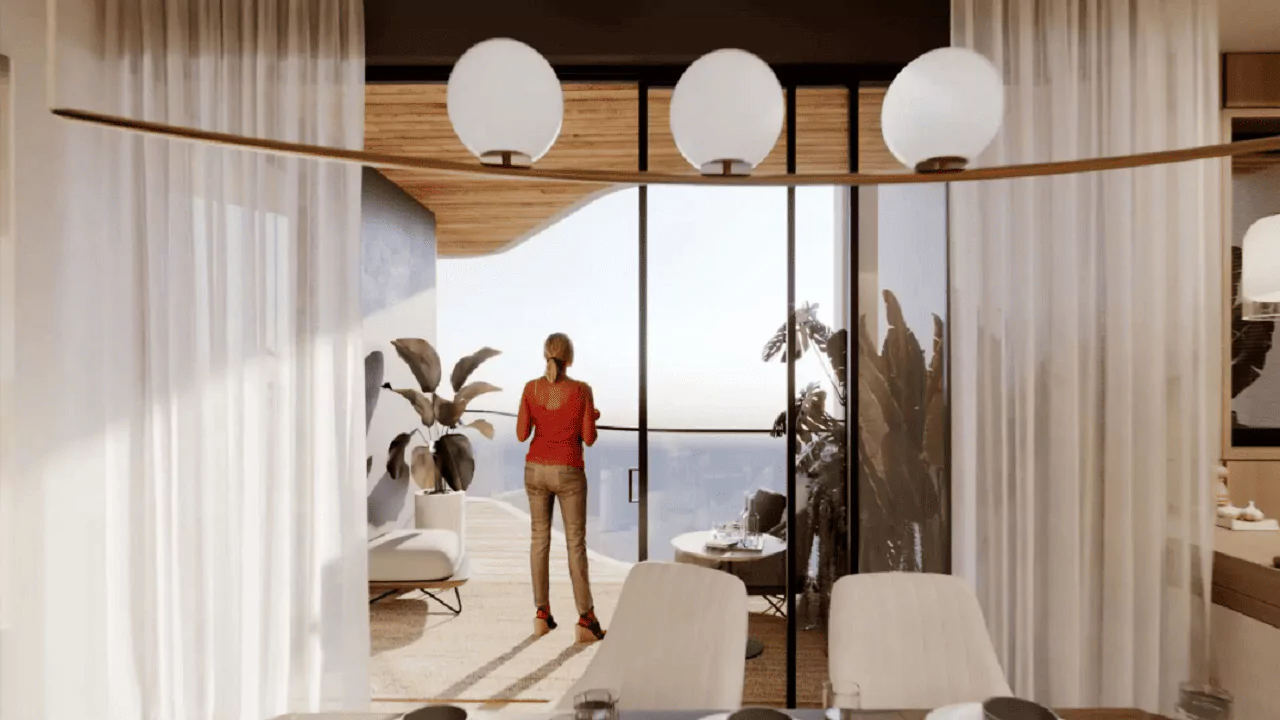
Project Gallery
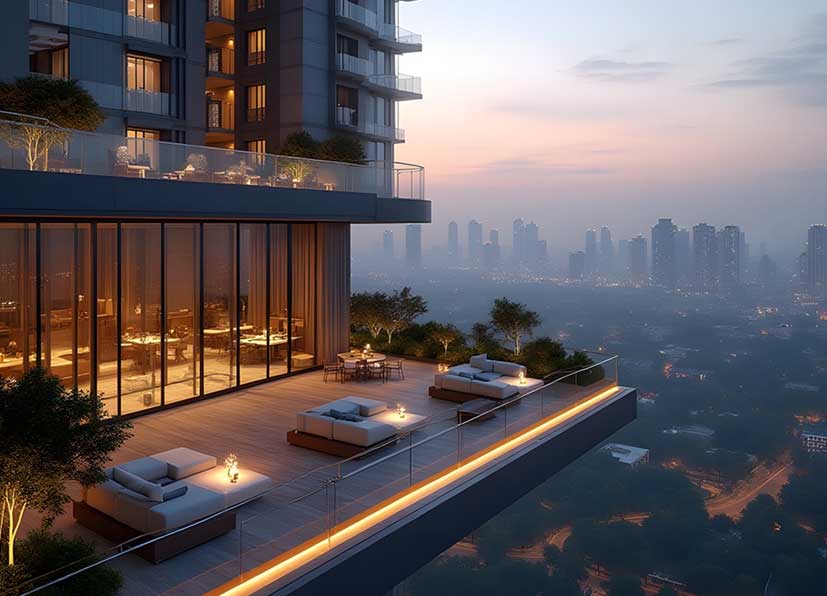
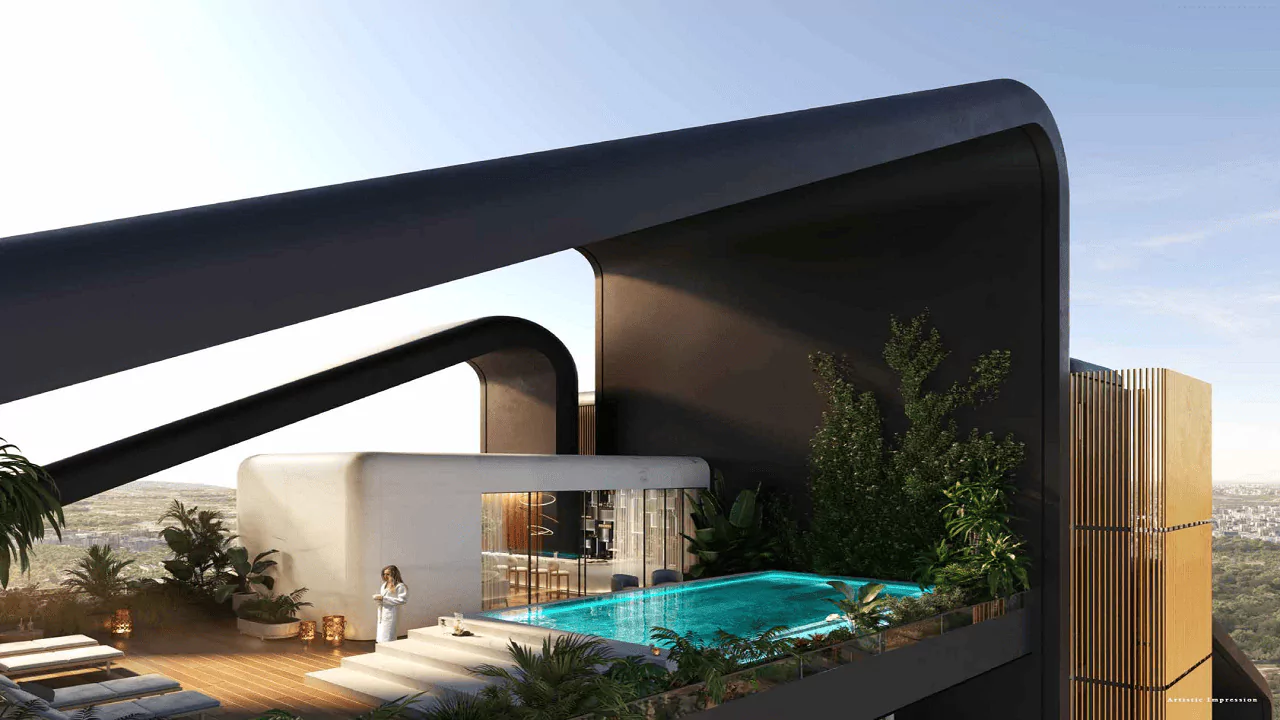
The tower facades and landscaped decks that frame both floor plan types.
Not sure which floor plan fits your family?
Talk to Our TeamThings to Verify Before Booking
- Which floor plan type — Type 1 or Type 2 — is currently available on your preferred tower and floor
- Exact carpet area versus the super area quoted for your chosen type
- Current RERA registration status (see our FAQ page for the latest status)
- Whether the unit faces the internal green/clubhouse side of the master plan or the periphery
For the full project specifications — developer, configuration and amenities — see our Complete Project Overview. For the exact cost and installment schedule, read our Price & Payment Plan Guide.
Ready to see both layouts in detail?
Request Floor Plans