
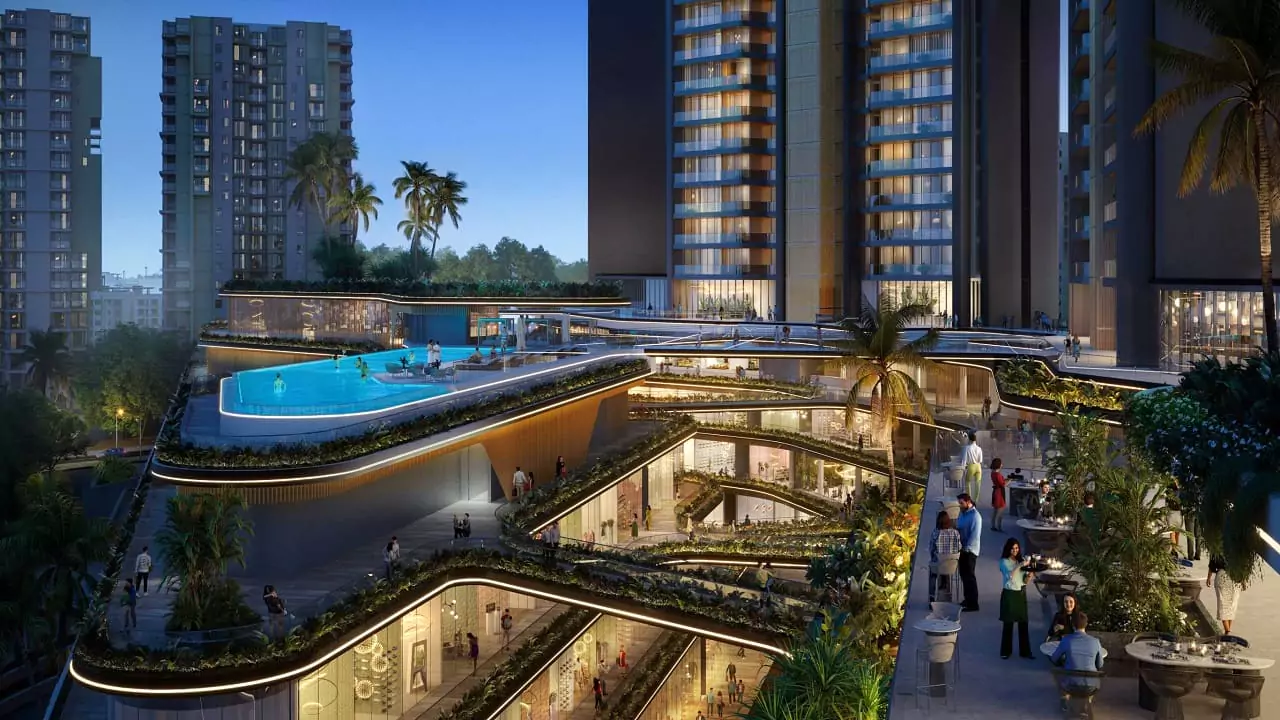
Ganga Nine Zero — also marketed as Ganga Liv 90 — is an upcoming residential project by Ganga Realty in Sector 90, Gurugram, positioned directly on the Dwarka Expressway growth corridor. It is designed around a single, clear idea: low-density living, with only 4 apartments on each floor across the entire development.
Project Snapshot
About Ganga Realty
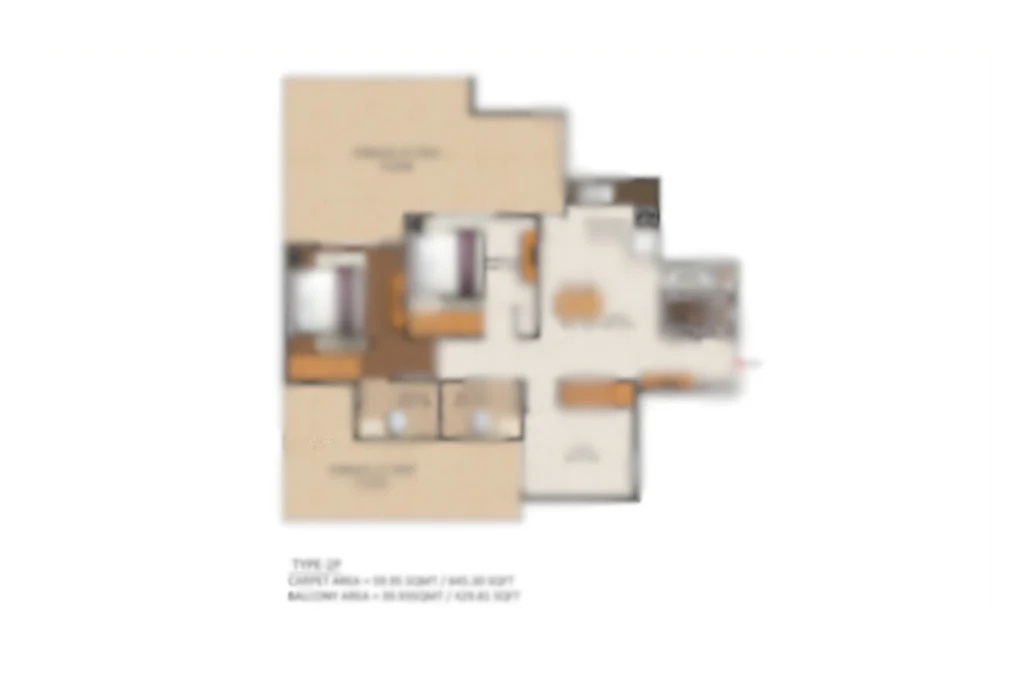
Ganga Realty is a Gurgaon-based developer known for international-standard planning and a customer-centric approach to residential development. Ganga Nine Zero carries this philosophy forward with contemporary 3 BHK + Utility layouts, an emphasis on natural light and ventilation, and a genuinely low-density format that is uncommon at this price point in New Gurugram.
Design & Sustainability
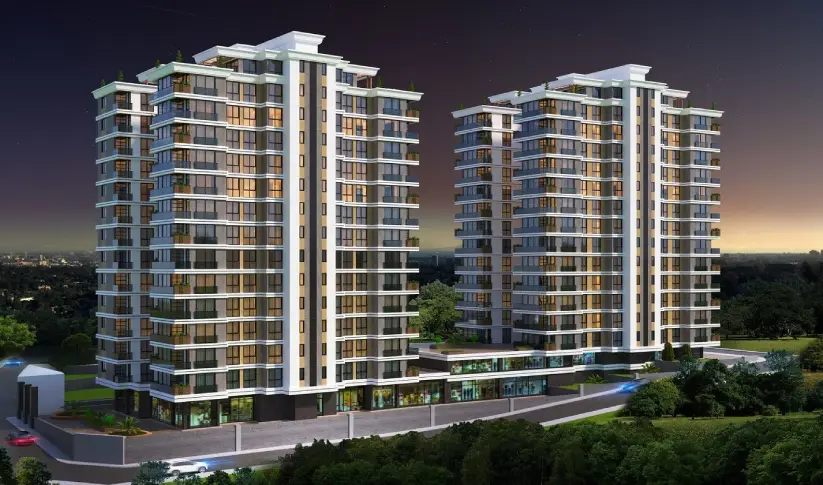
The project is planned across roughly 4.5 acres with only 3 towers, keeping the overall footprint light relative to the land available. Eco-friendly elements — rainwater harvesting and energy-efficient lighting among them — are built into the base specification rather than offered as an upgrade.
Want the current price list and floor plans?
Request CallbackAmenities at a Glance
- Infinity swimming pool
- Indoor gym
- Meditation / yoga lawn
- Jogging track
- Kids' club house
- Club house
- Car parking
- Indoor games room
Project Gallery
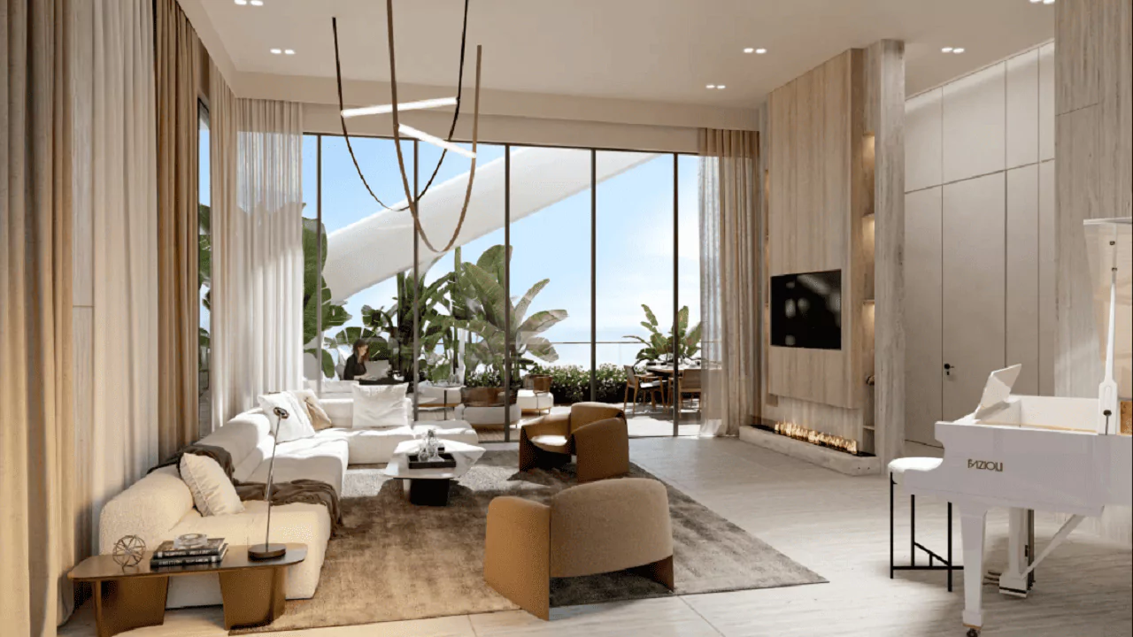
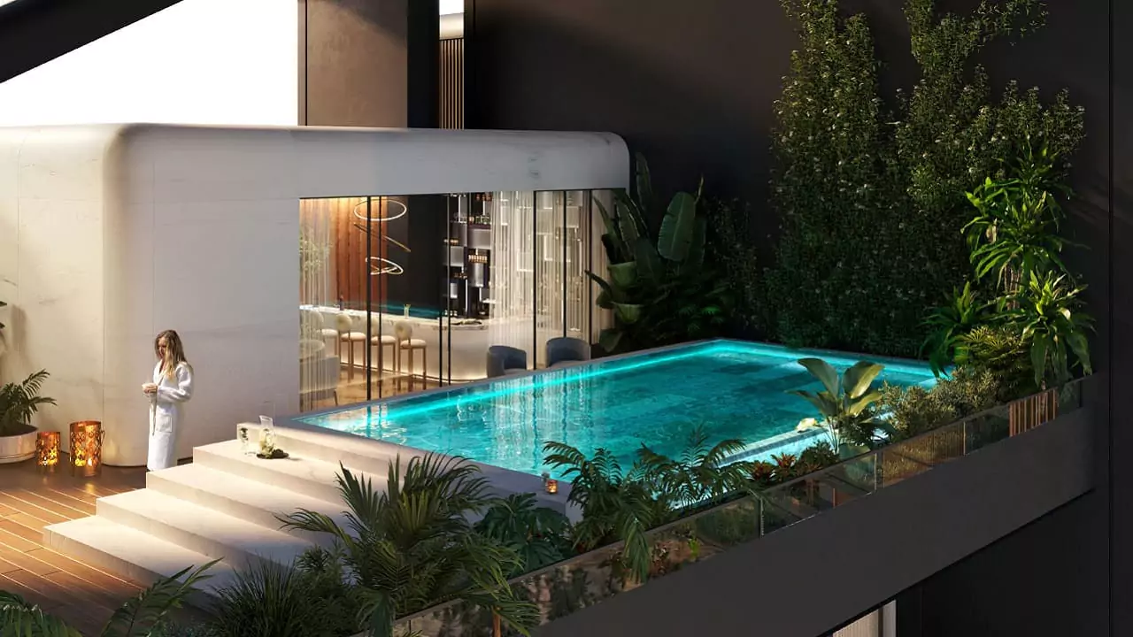
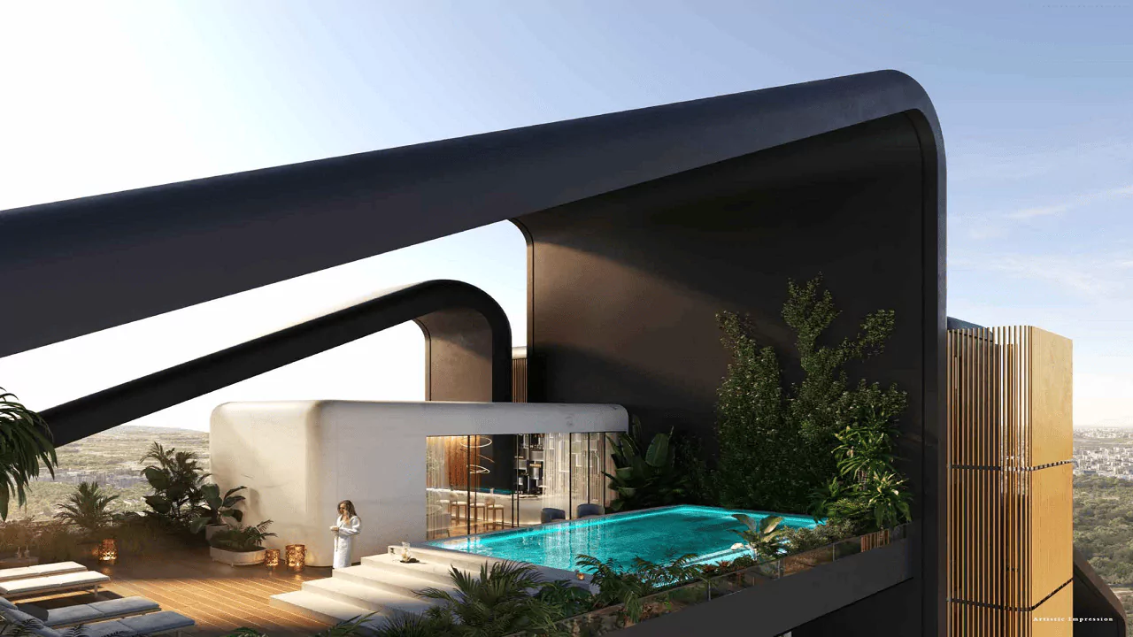
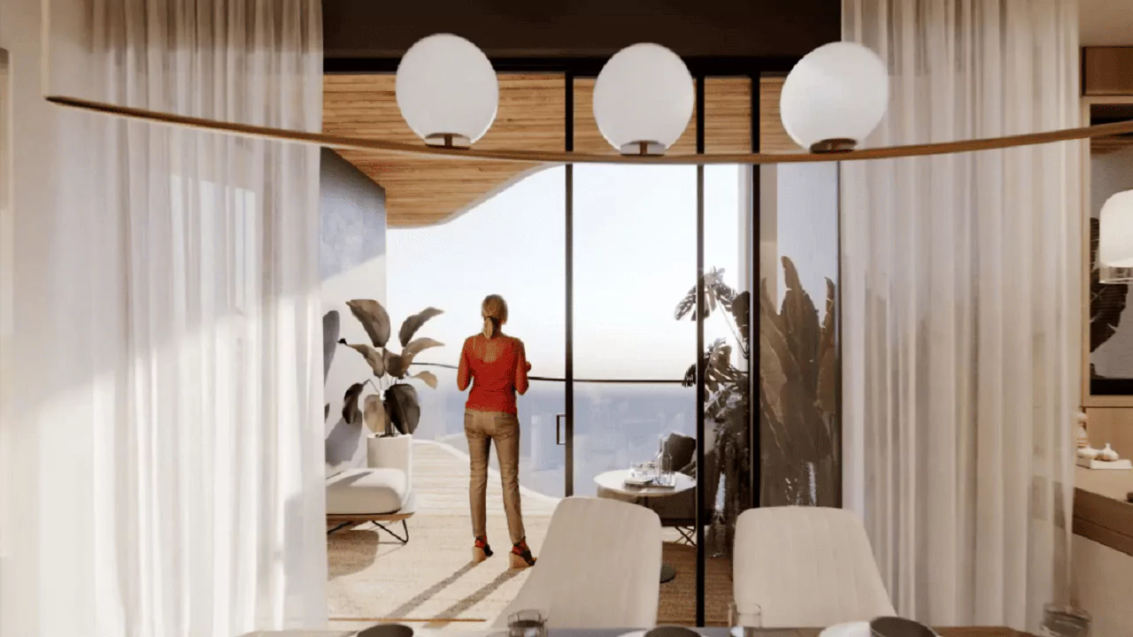
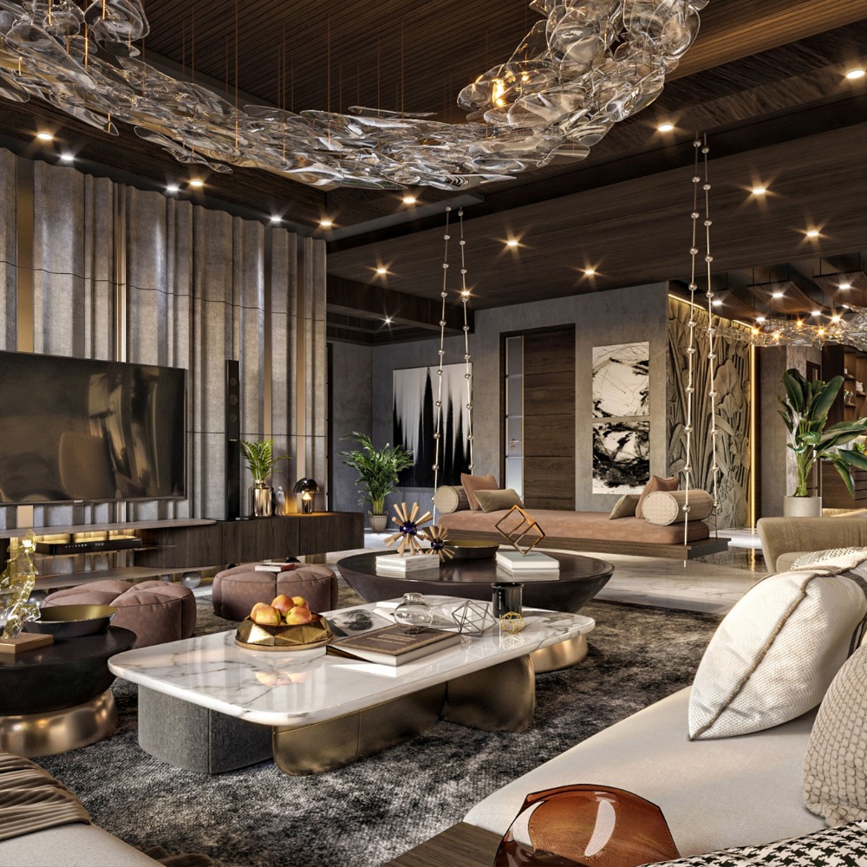
A look at the amenity decks, landscaped greens and tower facades planned for Ganga Nine Zero.
Floor Plan
Master Plan & Connectivity
Sector 90 sits directly on the Dwarka Expressway and NH-8 corridor, roughly 20 minutes from IGI Airport. The master layout below shows the low-density planning — wide roads, landscaped greens and a central clubhouse.

Curious how this compares to other Sector 90 launches?
Ask Our TeamA Note on Pricing & RERA
Ganga Nine Zero is an upcoming project — RERA registration is currently in progress and will be published here once issued. All prices, floor plans and specifications mentioned across this site are indicative and subject to change without prior notice; please verify current details with our team before making any payment. For a full breakdown of the payment schedule, read our Price & Payment Plan Guide.
Ready to book a site visit at Ganga Nine Zero?
Schedule Site Visit